
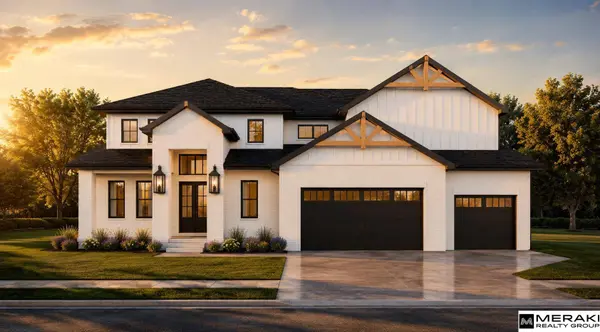
21913 B ST
Elkhorn, NE 68022
- 6 Beds
- 5 Baths Full Baths: 4 Half Baths: 1
- 4,807 SqFt
- 0.27 Lot Size
- - Year Built
GALLERY
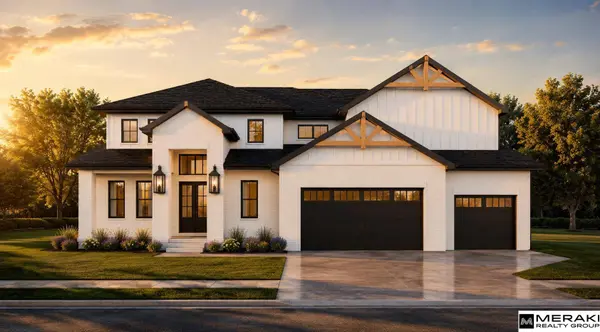
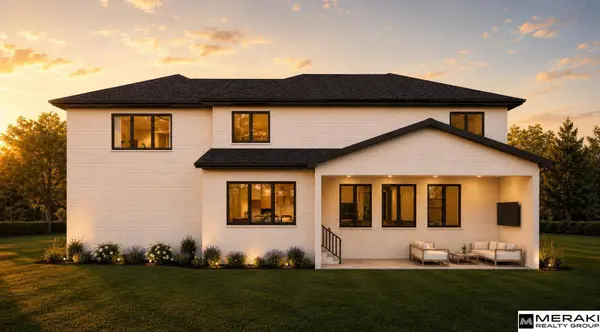
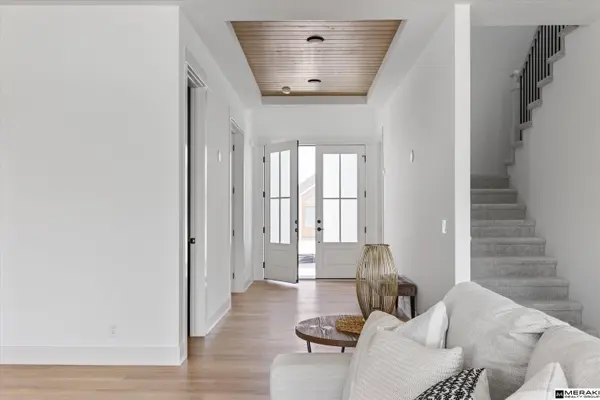
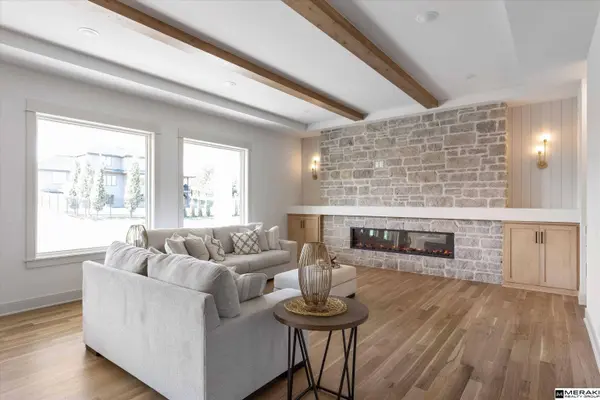
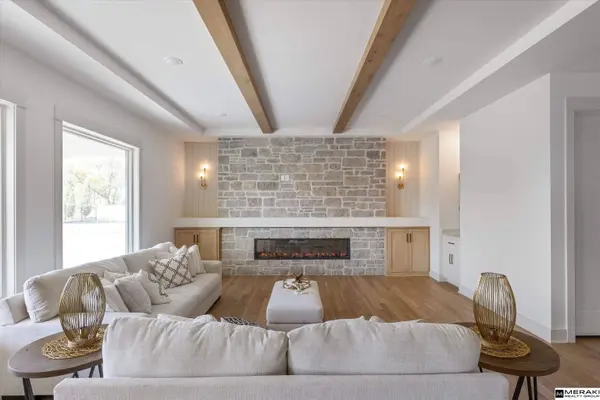
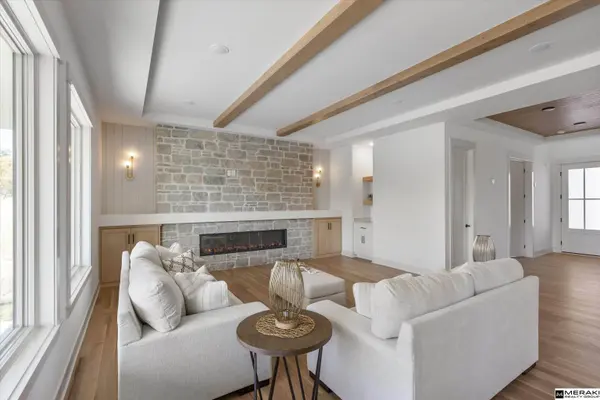
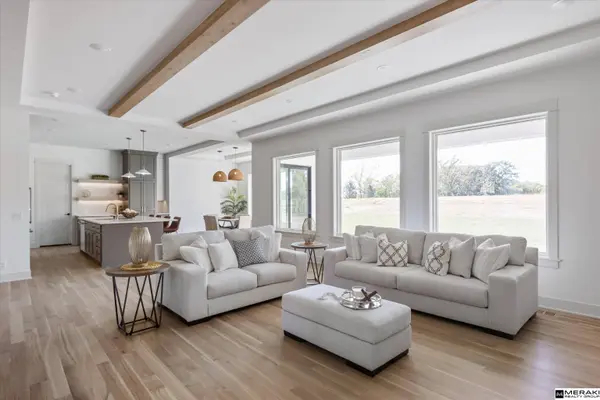
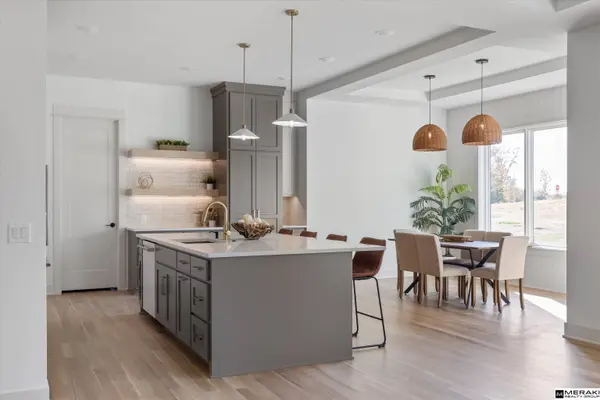
PROPERTY DETAIL
Key Details
Property Type Single Family Home
Sub Type Single Family Residence
Listing Status Active
Purchase Type For Sale
Square Footage 4, 807 sqft
Price per Sqft $234
Subdivision Blue Sage Creek 3
MLS Listing ID 22620494
Style Two
Bedrooms 6
Full Baths 4
Half Baths 1
HOA Y/N No
Annual Tax Amount $340
Lot Size 0.271 Acres
Acres 0.271
Lot Dimensions 78.2 x 155
Property Sub-Type Single Family Residence
Land Area 4807
Location
State NE
County Douglas
Area Douglas
Direction Use GPS
Building
Foundation Concrete Perimeter
Lot Size Range 0.271
Sewer Public Sewer
Water Public
Architectural Style Two
Level or Stories Two
Structure Type Sprinkler System
Interior
Heating Natural Gas, Forced Air
Cooling Central Air
Fireplaces Number Yes
Fireplaces Type Gas Log, Electric
Fireplace Yes
Exterior
Exterior Feature Sprinkler System
Parking Features Attached
Garage Spaces 4.0
Fence None
Porch Porch, Patio
Garage Yes
Schools
Elementary Schools Blue Sage
Middle Schools Elkhorn Valley View
High Schools Elkhorn South
School District Elkhorn
Others
Senior Community No
Ownership Fee Simple
SIMILAR HOMES FOR SALE
Check for similar Single Family Homes at price around $1,125,000 in Elkhorn,NE

Open House
$995,000
3513 S 220th ST, Elkhorn, NE 68022
Listed by Jim Braun BHHS Ambassador Real Estate5 Beds 4 Baths 3,901 SqFt
Open House
$576,370
5417 N 191st AVE, Elkhorn, NE 68022
Listed by Grace Stanzel BHHS Ambassador Real Estate4 Beds 3 Baths 2,716 SqFt
Open House
$1,147,500
20617 Kansas AVE, Elkhorn, NE 68022
Listed by Deb Cizek BHHS Ambassador Real Estate4 Beds 4 Baths 3,865 SqFt
CONTACT
